
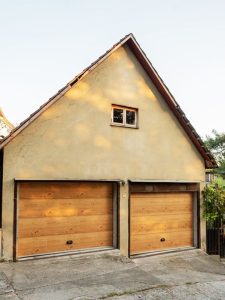
Adding a detached garage or barn can make your property more functional while increasing its long-term value. Whether you need extra storage, a workshop, or space for equipment, it’s important to do more than choose the perfect building design. Before construction begins, homeowners should understand local regulations, property boundaries, and site conditions to avoid unexpected problems later.
Start with Your Property Lines
Many homeowners assume they know where their property ends, but appearances can be misleading. Existing fences, hedges, or old stakes may not accurately represent the legal boundary. Building too close to a neighboring property can lead to disputes, delays, or costly changes after construction has already started.
A professional boundary survey clearly identifies your property’s limits so you can confidently place your new structure in the correct location.
Learn the Local Rules
Every town or municipality has zoning regulations that affect where accessory buildings can be placed. Setback requirements determine how far a garage or barn must be from property lines, roads, and other structures. Some communities also regulate building height, square footage, or the percentage of the lot that can be developed.
Understanding these requirements before finalizing your plans can help you avoid permit issues and unnecessary redesigns.
Think Beyond the Building Itself
Choosing a location for your garage or barn involves more than finding available space. Consider how the building will fit into the overall layout of your property. Drainage, slopes, driveways, utility lines, septic systems, and future landscaping should all be part of the decision.
Careful site planning helps create a building that is both practical and convenient while reducing the likelihood of future drainage or access problems.
Why a Professional Survey Matters
A land survey provides valuable information that supports every stage of your project. In addition to confirming property boundaries, survey data helps with site planning, permitting, and construction layout. Contractors and designers can use this information to ensure the building is positioned correctly from the very beginning.
Taking care of these details before breaking ground is much easier and more affordable than correcting mistakes after the structure has been built.
Set Your Project Up for Success
Building a detached garage or barn is an investment that should last for many years. Spending time on proper planning helps protect that investment while making the construction process much smoother.
At BLAZE Design Inc., we help homeowners throughout Vermont and New York with professional land surveying, site planning, and land use planning services. By starting with accurate survey data and thoughtful planning, you can move forward knowing your project is built on a solid foundation from day one. Contact BLAZE Design Inc. at 802-442-2892 today or visit us online for more information!
Recent Comments